
The Future of Cities: Vertical, Integrated and Built Across Multiple Levels

The Future of Cities: Living Vertically, Integrally and Across Multiple Dimensions
For most of modern history, we have thought about cities horizontally.
Streets connect buildings. Sidewalks connect people. Residential districts are separated from commercial districts. Offices occupy one part of the city, entertainment another, and parks another. Transportation becomes the infrastructure required to move people between all of them.
But what happens when the city no longer exists primarily on one plane?
The future of cities may be vertical—not simply because buildings will become taller, but because the functions of the city can become increasingly integrated across multiple levels and dimensions.
This represents something much larger than the skyscraper.
It is the evolution of the building into the city itself.
From Tall Buildings to Vertical Cities
A skyscraper is fundamentally a tall building. A vertical city is something different.
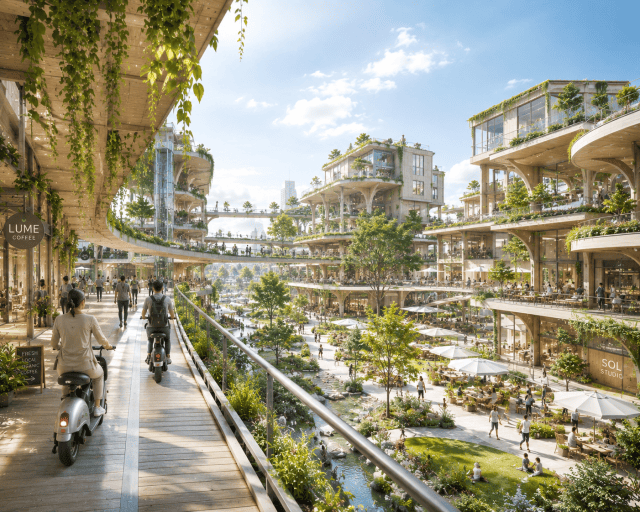
Imagine residential neighborhoods, offices, restaurants, retail, recreation, parks, schools and public spaces occupying different elevations within a connected urban environment. Pedestrian streets no longer have to exist exclusively at grade. Parks do not necessarily need to sit on the ground. Restaurants can overlook public gardens several stories above the street, while bridges connect buildings and neighborhoods without requiring people to return to grade.
This idea is no longer purely theoretical. Research into contemporary vertical urbanism increasingly considers cities as environments composed of towers, underground networks, elevated infrastructure and multi-level public spaces. Compass Hub
The important architectural shift is therefore not simply building upward.
It is connecting horizontally at multiple elevations.
That creates an entirely different three-dimensional urban network.
The Ground Plane Is No Longer the Only “Ground”
Traditional cities have one primary public plane: the street.
Future cities could have many.
A landscaped pedestrian promenade might exist at Level 3. A public garden could occupy Level 8. Restaurants and retail might surround an elevated plaza at Level 12. Residential neighborhoods could begin above those spaces, while offices, hospitality and recreation occupy other interconnected portions of the development.
Bridges could connect adjacent buildings, transforming individual structures into pieces of a much larger architectural ecosystem.
Hong Kong already provides real-world examples of this concept. Elevated pedestrian bridges, transit connections and vertically organized commercial environments allow portions of the city to operate across multiple elevations rather than solely along conventional streets. The Skyscraper Museum
The result is architecture that begins to function less like a collection of independent buildings and more like three-dimensional urban fabric.
A City Where Everything Is Closer
One of the greatest opportunities presented by vertical development is proximity.
The conventional city consumes enormous amounts of land because the places where we live, work, shop, eat and recreate are often separated from one another.
That separation creates transportation demand.
Vertical urbanism presents another possibility.
Instead of traveling several miles from a residence to an office, someone might travel several floors. Instead of driving to a restaurant, grocery store, gym or park, those destinations could exist elsewhere within the same interconnected urban district.
The elevator, escalator, pedestrian bridge and landscaped walkway become extensions of the traditional street.
Transportation does not disappear.
The distance requiring transportation changes.

Architecture Becomes Infrastructure
This shift also changes the responsibility of architecture.
Buildings can no longer be considered isolated objects sitting on individual parcels. They become pieces of larger systems involving transportation, energy, water, structure, landscape, public space and human circulation.
That requires architecture and engineering to become increasingly integrated.
At 648 Architecture, our work already approaches architecture as more than the appearance of a building. Successful projects require coordination between architecture, structural systems, civil engineering, mechanical systems, electrical infrastructure, plumbing, site planning and permitting. 648 Architecture
As cities become more vertically integrated, this multidisciplinary approach becomes even more important.
A vertical city must essentially operate as architecture, infrastructure and urban planning simultaneously.
Nature Moves Upward Too
Density does not have to mean removing nature.
It may mean relocating and integrating it.
Future urban environments can incorporate gardens, courtyards, trees, terraces, green roofs and recreational areas throughout the vertical section of a development.
Instead of one park surrounded by dozens of buildings, imagine dozens of smaller landscapes distributed throughout those buildings.
A resident might step from an apartment into a garden hundreds of feet above grade. An office might open onto a landscaped terrace. Restaurants could surround elevated courtyards. Pedestrian bridges could become linear parks rather than enclosed corridors.
The distinction between building and landscape begins to disappear.
Mixed-Use Development Becomes Truly Mixed
We already describe projects containing residential, retail and office uses as mixed-use developments.
But many remain vertically stacked versions of conventional zoning: retail at the bottom, offices in the middle and apartments above.
The next evolution could be much more interconnected.
Residential neighborhoods could surround gardens and community spaces. Offices could connect directly to restaurants and recreation. Hotels could share elevated plazas with residential towers. Retail could occur at several elevations instead of exclusively along the ground floor.
The building section becomes almost as important as the site plan.
This creates a different architectural question:
What if we planned upward with the same complexity that we currently plan outward?
648 Architecture’s experience includes residential, commercial, engineering and mixed-use work, providing a practical foundation for exploring how these traditionally separate building types can interact. Explore our architecture and planning services or view the firm’s project portfolio. 648 Architecture
The Future City Is Three-Dimensional
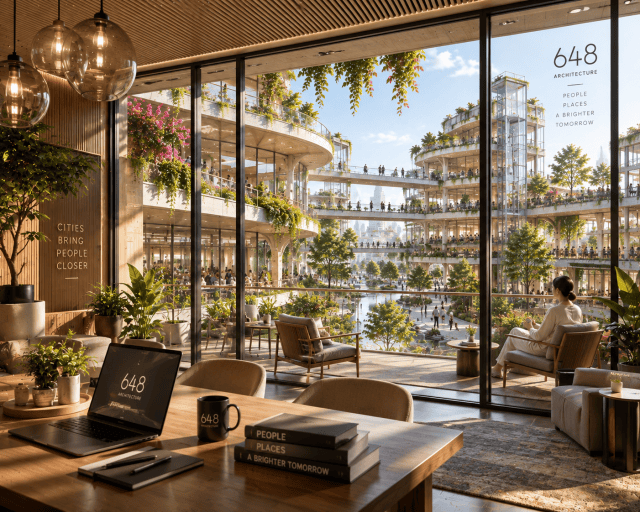
The city of the future does not necessarily need to be a collection of isolated towers surrounded by roads.
It could become something far more integrated.
Buildings connect to buildings.
Landscapes connect to architecture.
Transportation connects directly into development.
Residential spaces connect with employment.
Public spaces occur at multiple elevations.
Pedestrian circulation extends beyond the sidewalk.
Infrastructure becomes part of architecture rather than something hidden beneath it.
And the traditional boundary between building, block, neighborhood and city begins to dissolve.
The result is not simply higher density.
It is a city that operates in three dimensions.

Building the City Instead of Just the Building
Architecture has always reflected the way people live.
The next generation of architecture may also fundamentally change the way cities are organized.
As land becomes increasingly valuable and urban populations continue to concentrate, the question should not simply be how tall can we build?
The more meaningful question is:
How much of the city can architecture contain—and how intelligently can those spaces be connected?
Future cities can become vertical communities where people live, work, gather, shop, eat, exercise and experience nature without every activity requiring another automobile trip across town.
That does not mean eliminating the traditional city.
It means adding another dimension to it.
At 648 Architecture, we believe architecture should respond to what exists today while anticipating what will be required tomorrow. Our approach combines architecture, engineering, planning, property research and conceptual design to explore what is possible before turning those ideas into buildable projects. 648 Architecture
The future city may not be defined by a single skyline.
It may be defined by an interconnected network of places extending outward, upward and across multiple levels.
The future of cities is not simply vertical. It is integral.
For developers and property owners exploring mixed-use, commercial, residential or forward-thinking development opportunities, learn more about 648 Architecture’s services, view our portfolio, or contact 648 Architecture to discuss a project.